Feasibility study
Hartmannplatz
Brixen's key urban space, from traffic hub to urban meeting point.
Role Role not stated in supplied portfolio
From traffic hub to meeting point
Source PDF page 5
The feasibility study positions Hartmannplatz as a key connection between Brixen’s historic centre and surrounding neighbourhoods. A barrier-free layout and flexible public spaces support encounters across generations while opening the square to its wider urban setting.
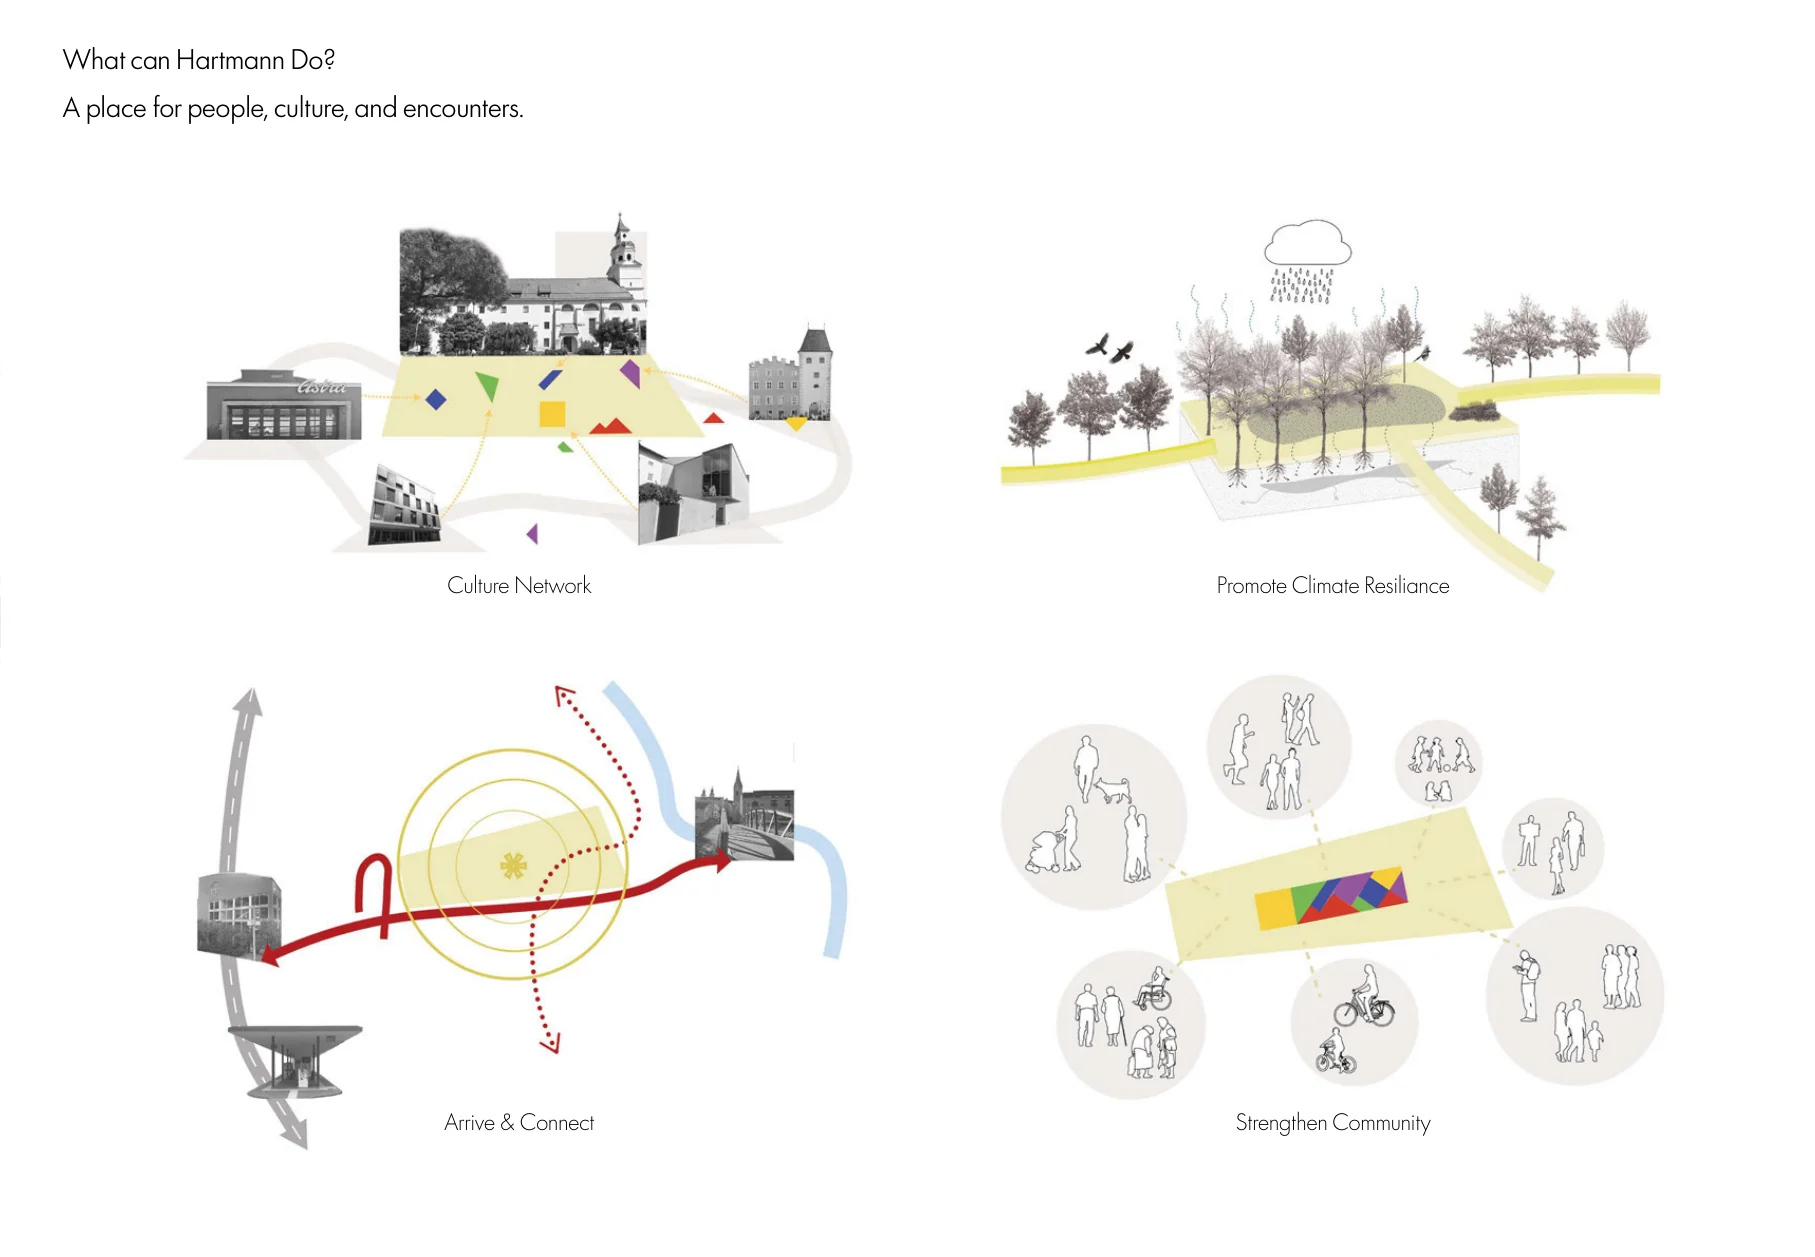
Historical elements are made visible and experiential, the centre of the square is activated, and Romstraße is recast as a representative public space. Arrival, community life, culture, and climate resilience operate as four linked strands rather than separate interventions.
A network around the square
Source PDF page 5
The stakeholder map and spatial framework show the square as part of a larger civic network, with Hartmannplatz, Romstraße, surrounding institutions, and public-space edges treated together.
A transformation in four stages
Source PDF page 6
The source proposes a sequenced implementation programme from immediate clearing and temporary use to long-term public-space construction and connection.
Phase 1 · 0–1 year
Clearing and opening up
- Remove the channel behind the bus stop
- Move bicycle racks
- Relocate motorcycle parking
- Remove flower pots and the fountain
- Open and ecologically enhance the space
- Improve signage
- Promote temporary uses
Remove barriers: €15,000
Clearing and opening planSaba Seighali with LIA Collective Phase 2 · 1–5 years
Get involved and take action
- Activate and programme the centre of the square
- Involve the surrounding area
- Convert the Forum forecourt
- Begin removing parking spaces
- Open a dialogue with residents
Installation: approximately €50,000
Detailed participation process: €34,000
Participation and activation planSaba Seighali with LIA Collective Phase 3 · 5–8 years
Design and strengthen
- Run and implement a design competition
- Redesign Hartmannplatz in response to the competition
- Create an identity-forming space
- Unseal surfaces and add green space
- Support diverse recreation
- Reduce parking further
- Convert the Forum forecourt
Design competition: approximately €55,000
Hartmannplatz redesign: approximately €500,000
Design and strengthening planSaba Seighali with LIA Collective Phase 4 · 8–10 years
Connecting and expanding
- Redesign the Forum entrance
- Calm traffic on Romstraße
- Upgrade the cemetery perimeter
- Relocate the kiosk
- Open the cemetery corner
- Strengthen historical connections
- Support long-term cultural use
Romstraße redesign: approximately €700,000
Connection and expansion planSaba Seighali with LIA Collective
Create a centre, strengthen its edges
Source PDF page 7
Two spatial moves organise the proposal: draw activity toward a clear centre, then extend that activity outward to include the surrounding streets and institutions.
Existing conditions
Source PDF page 7
The photographic survey records the church frontage, road space, mature tree canopy, parking, and the different edges that currently divide Hartmannplatz and Romstraße.
Near- and medium-term views
Source PDF page 7
The visual sequence tests temporary programming in years one to five, a more complete redesign in years five to eight, and connected public-space improvements along Romstraße and the square edges.
Project credits and source notes
Source PDF pages 5 and 6 and 7
- Urban strategy and landscape
- LIA Collective
- Graphics
- Saba Seighali with LIA Collective; team-work material is identified in the supplied portfolio
- Source ambiguity
- PDF page 5 repeats the Rienz-Höfe Bruneck subtitle and names Rienz-Höfe beneath the Hartmannplatz heading. The web reconstruction preserves verified Hartmannplatz content and records the mismatch rather than presenting it as fact.
- Source
- Supplied portfolio PDF, PDF pages 5–7 (printed pages 8, 10, and 12)