Saba Seighali

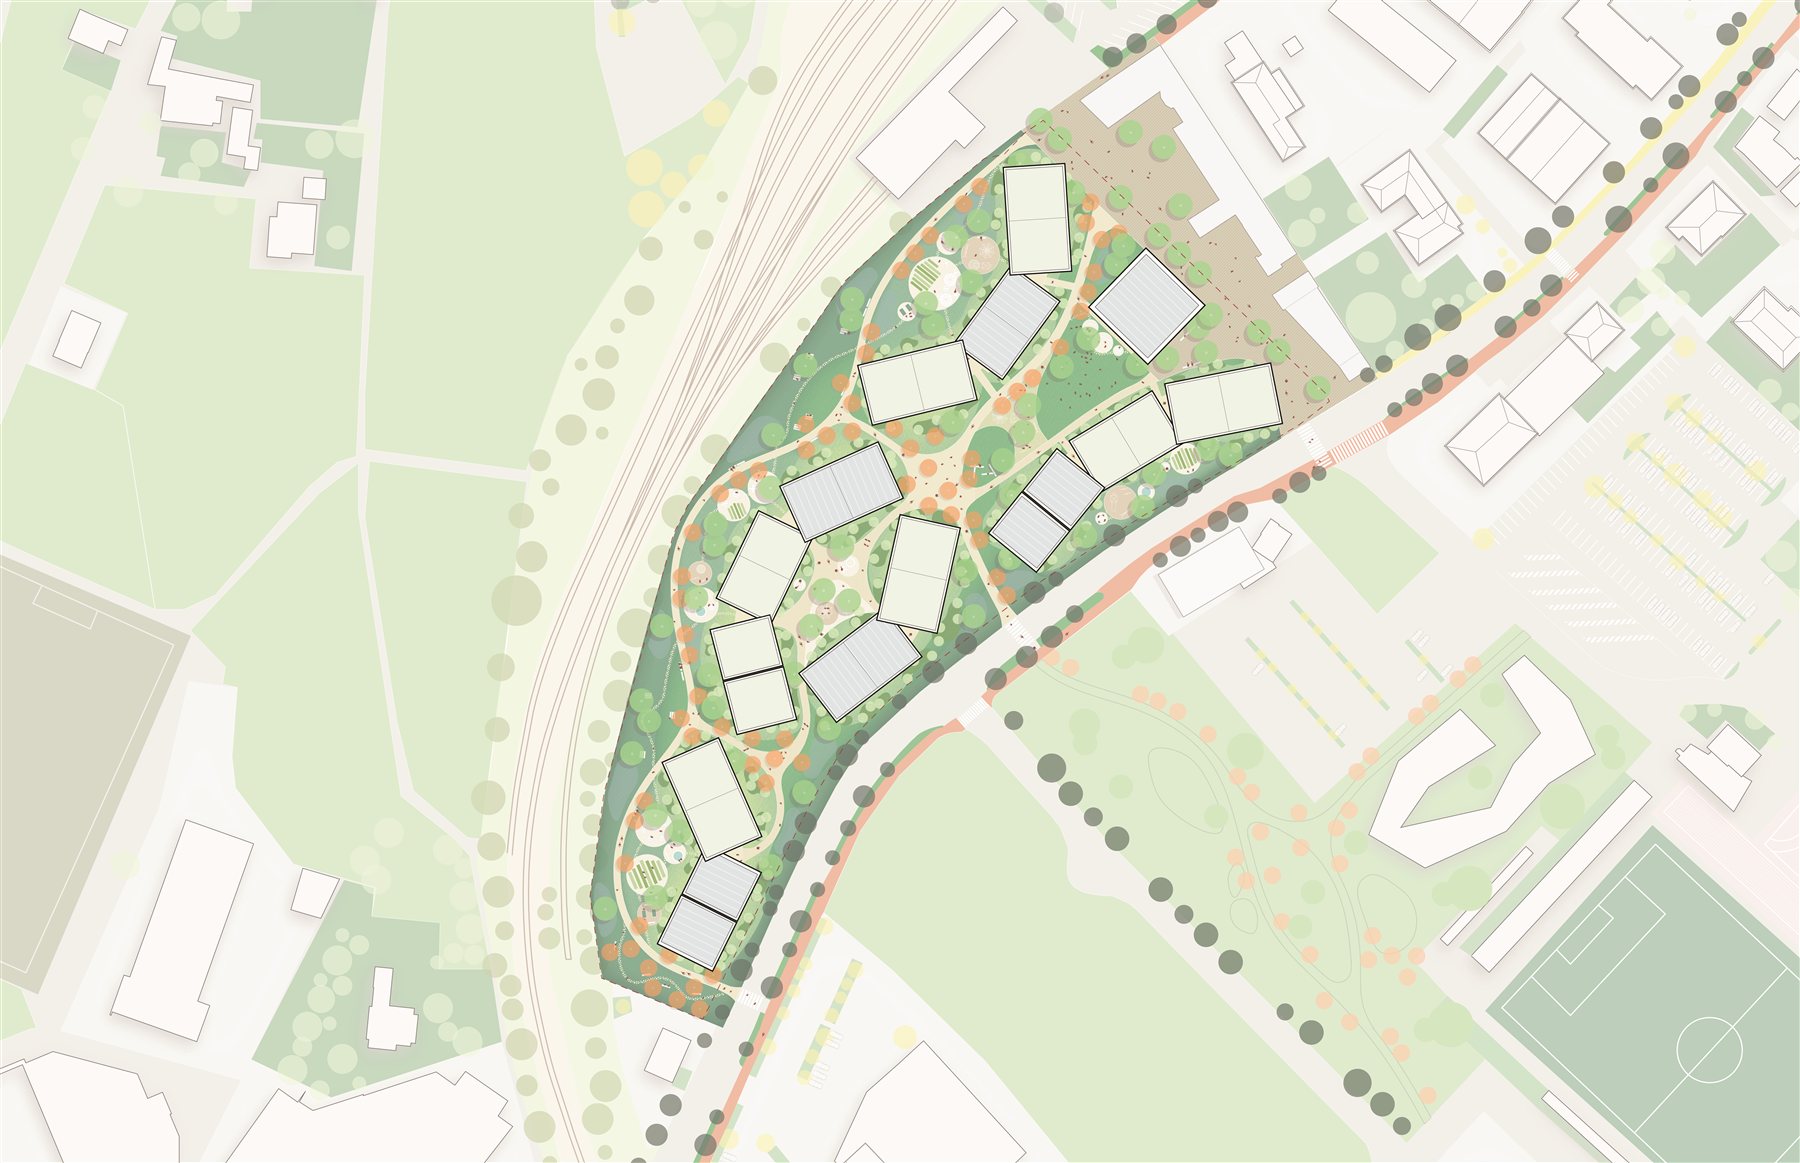
  1. Master plan for Rienz-Höfe showing residential clusters within a planted river-edge landscape
    Rienz-Höfe Bruneck
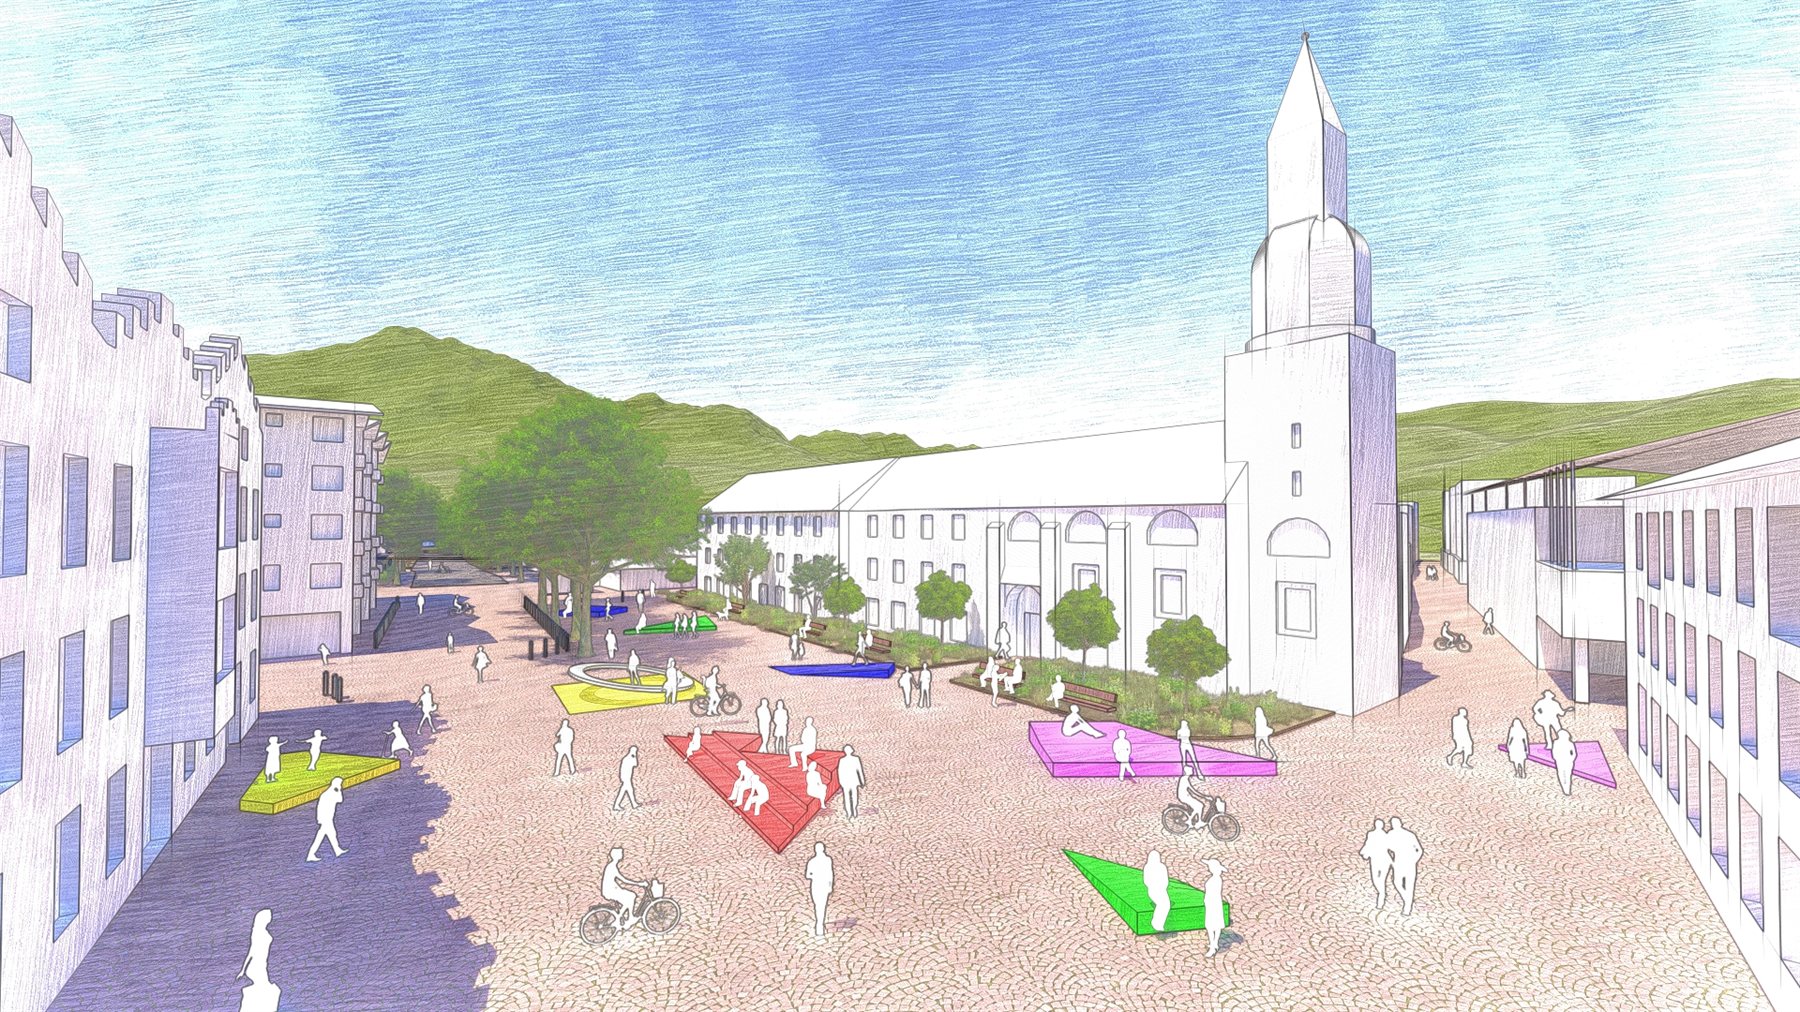
  2. Perspective rendering of the redesigned Hartmannplatz with the church tower, colored public spaces, and pedestrians
    Hartmannplatz
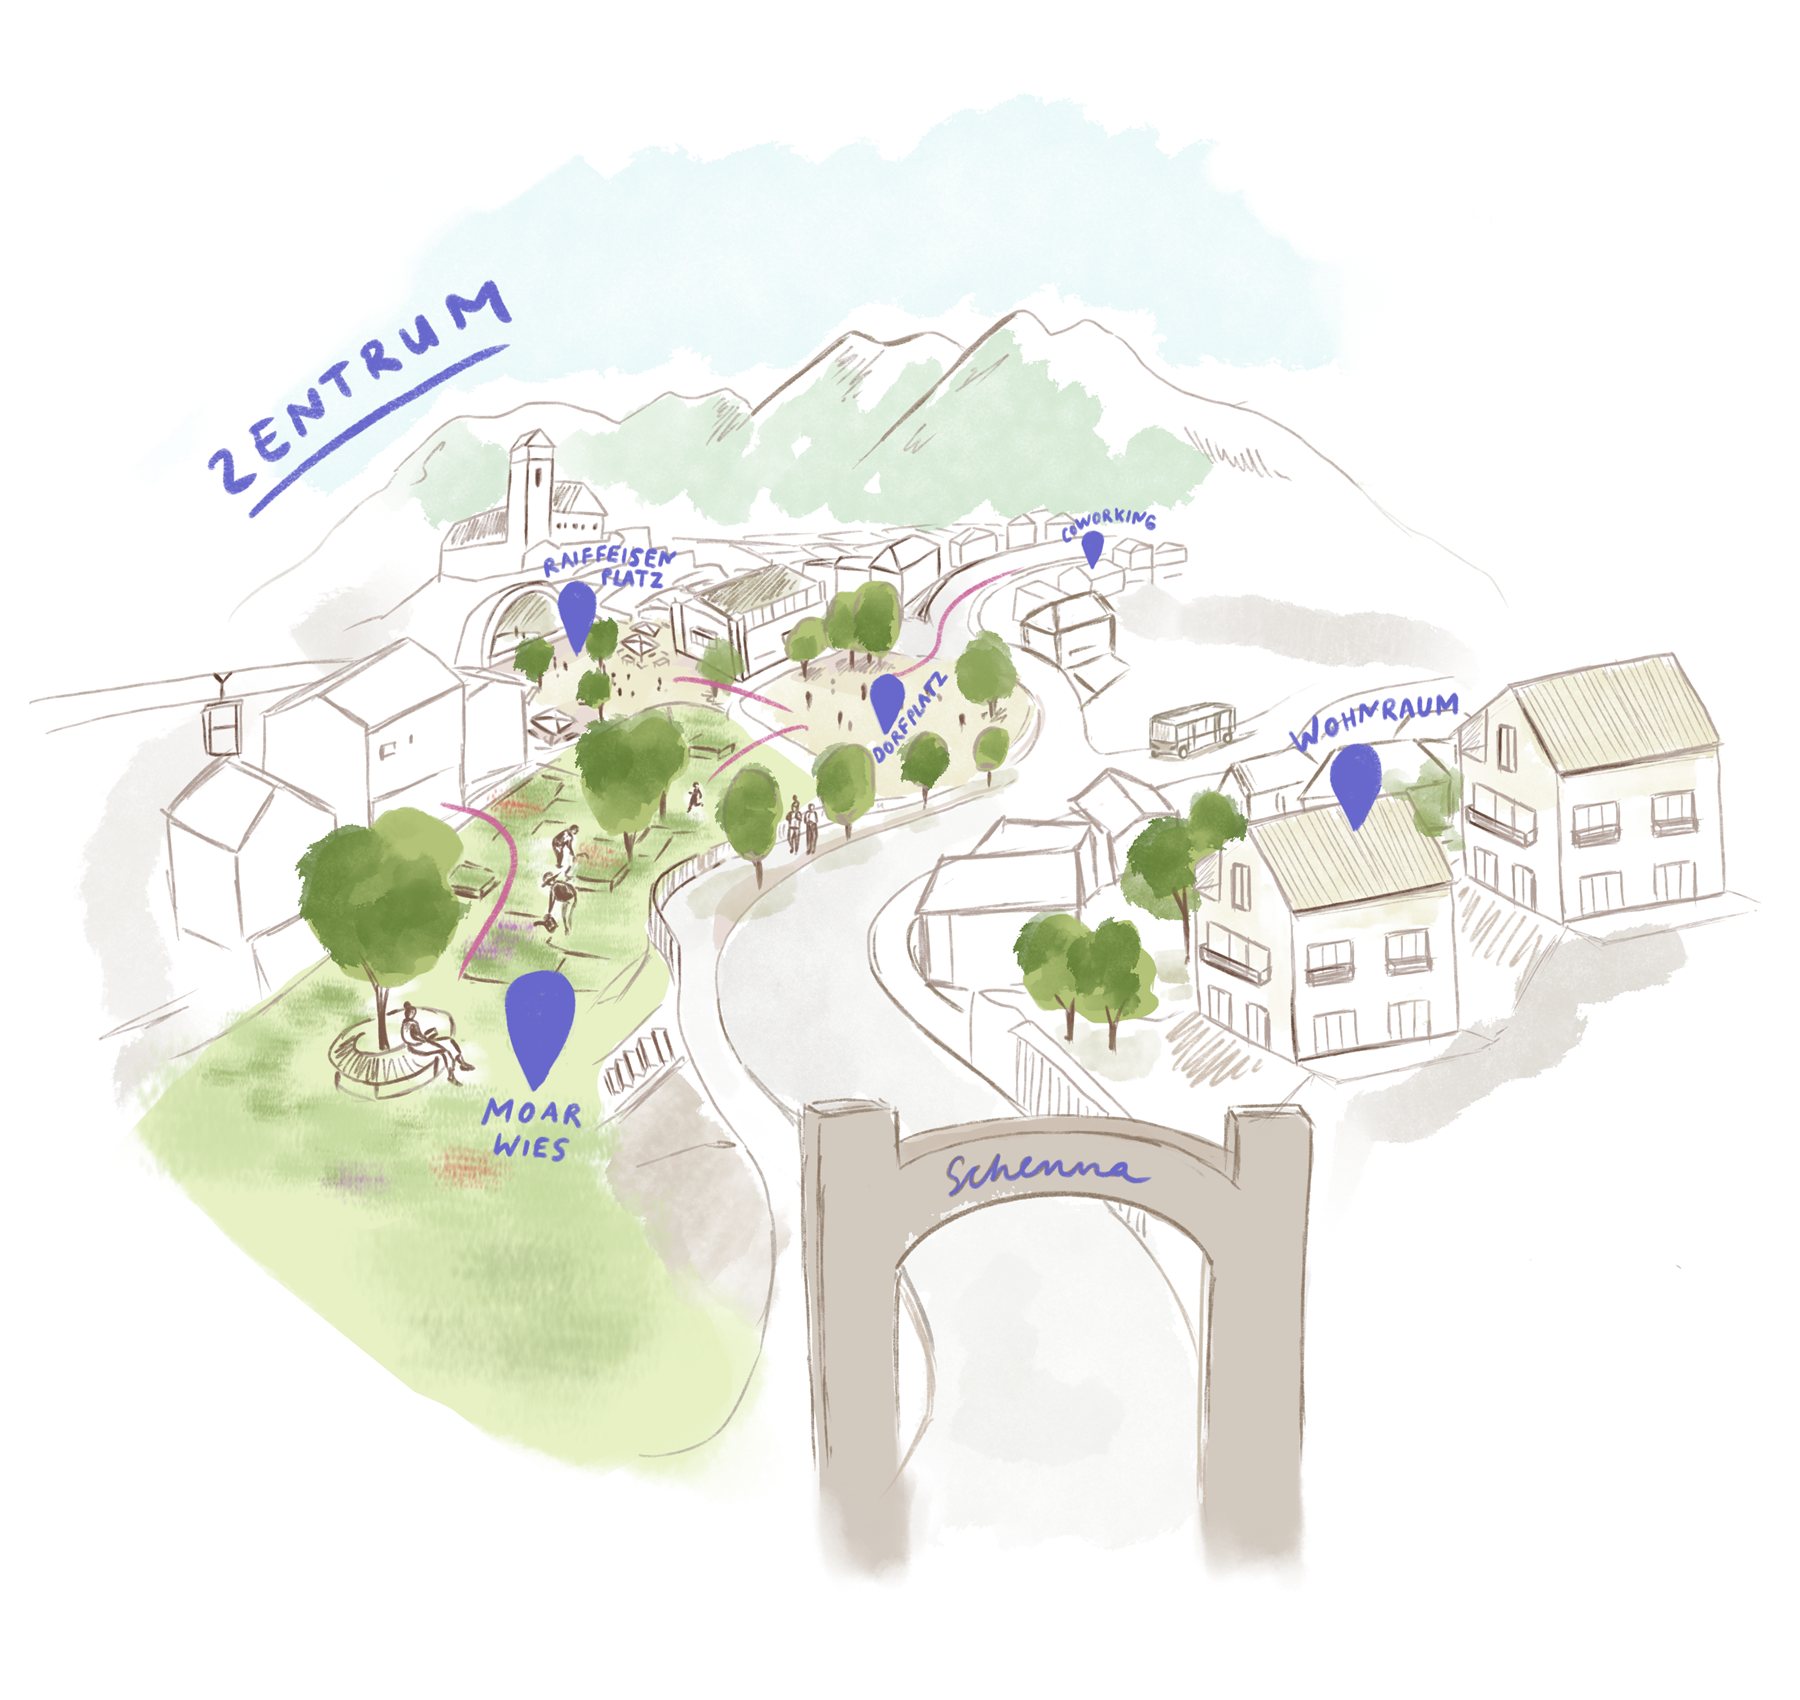
  3. Illustrated Schenna settlement landscape with buildings, trees, paths, and mapped markers
    Schenna
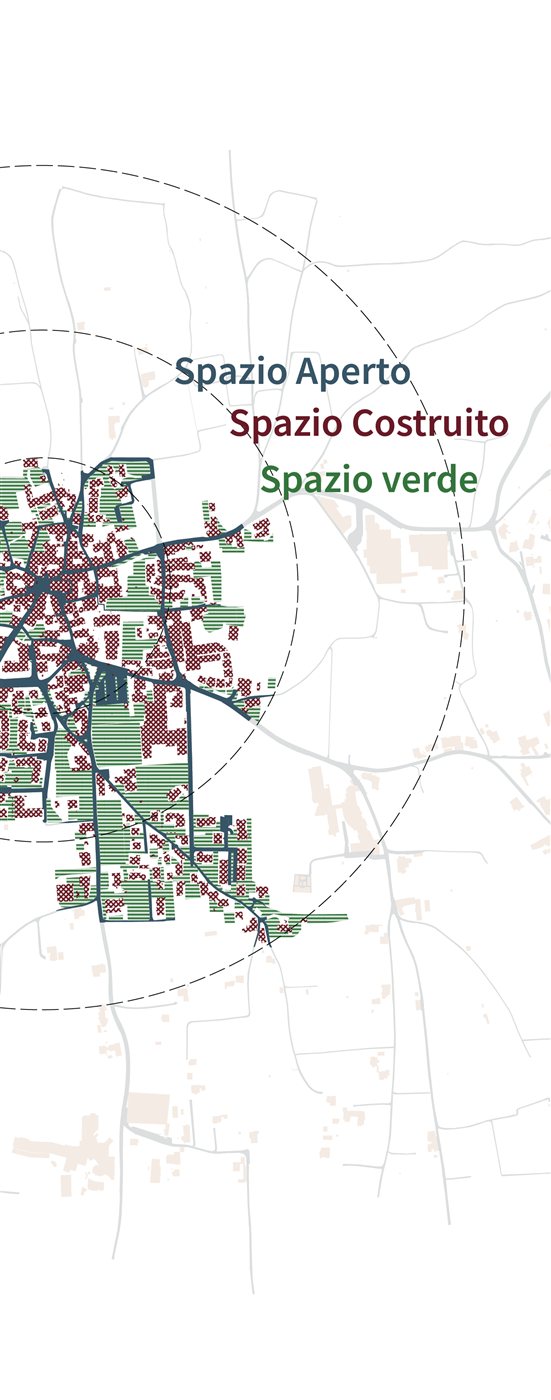
  4. Radial land-use diagram of Girlan mapping open space, built space, and green space within 200 to 600 metre buffers
    Girlan
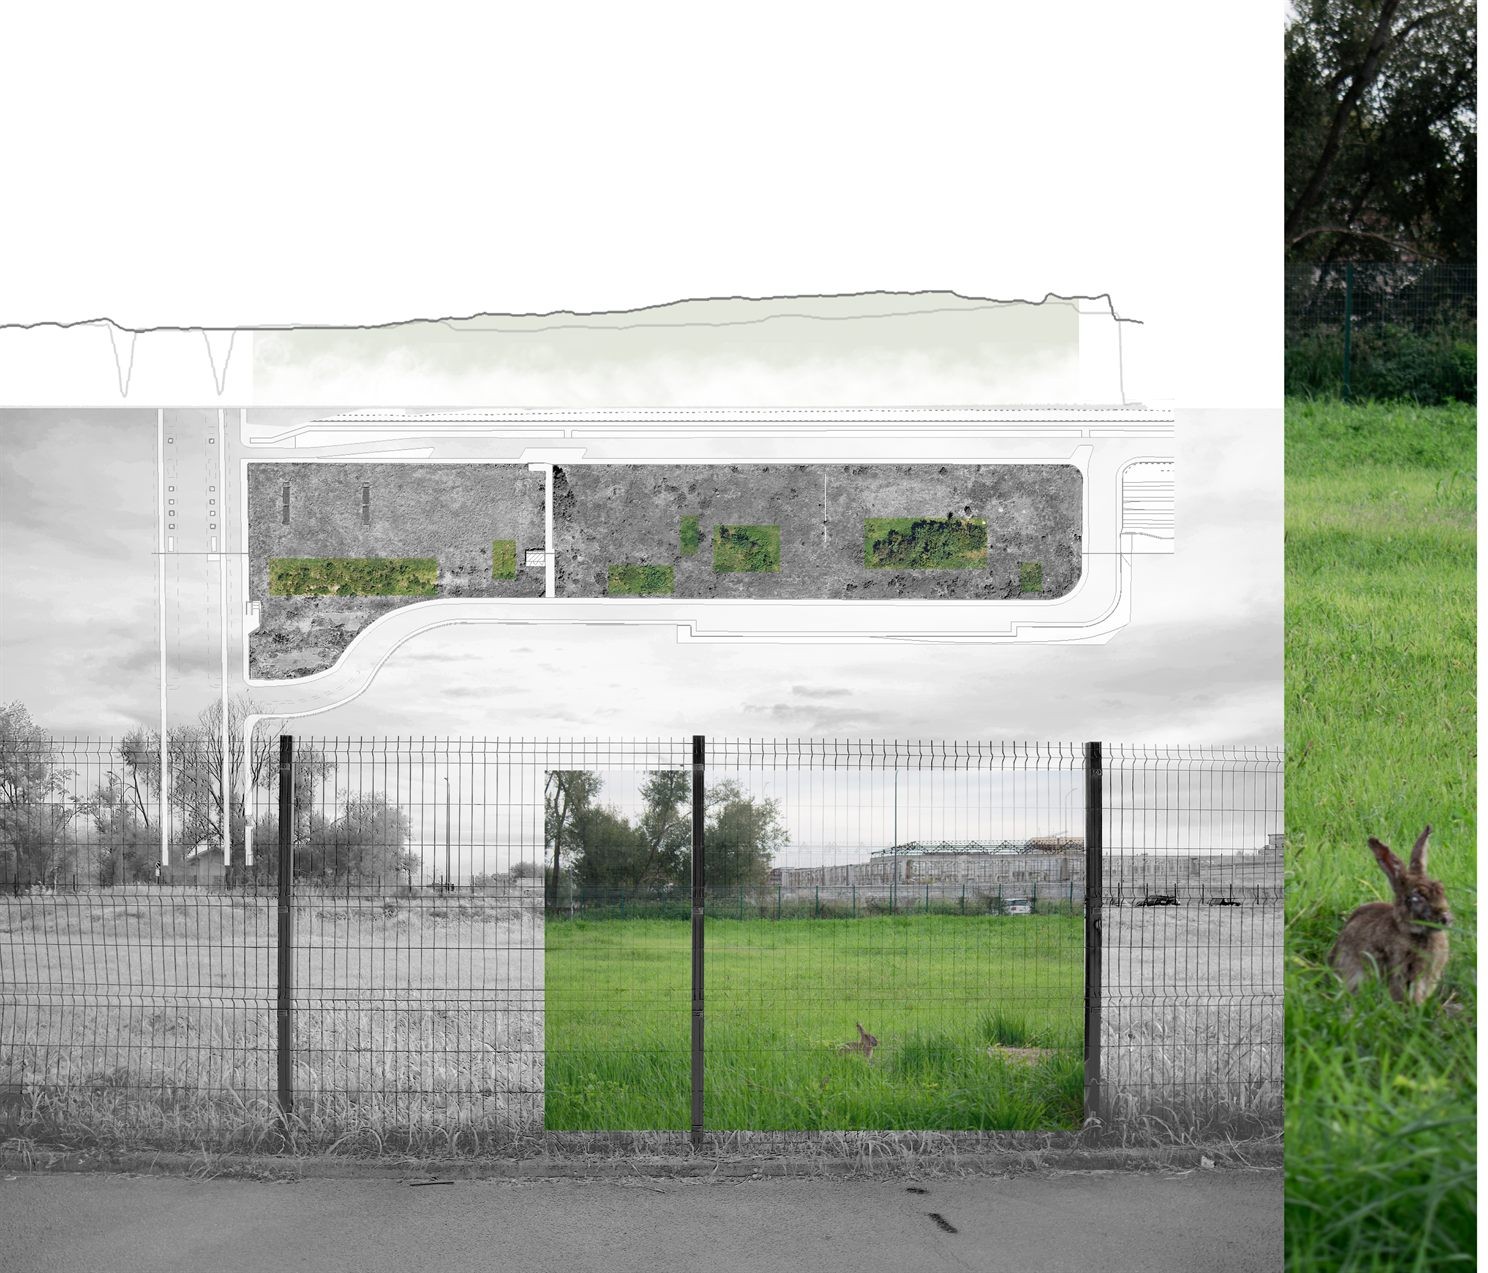
  5. Composite montage of the Patch combining an aerial diagram, a fenced field, and roadside vegetation
    Captured Landscapes, Living Montages
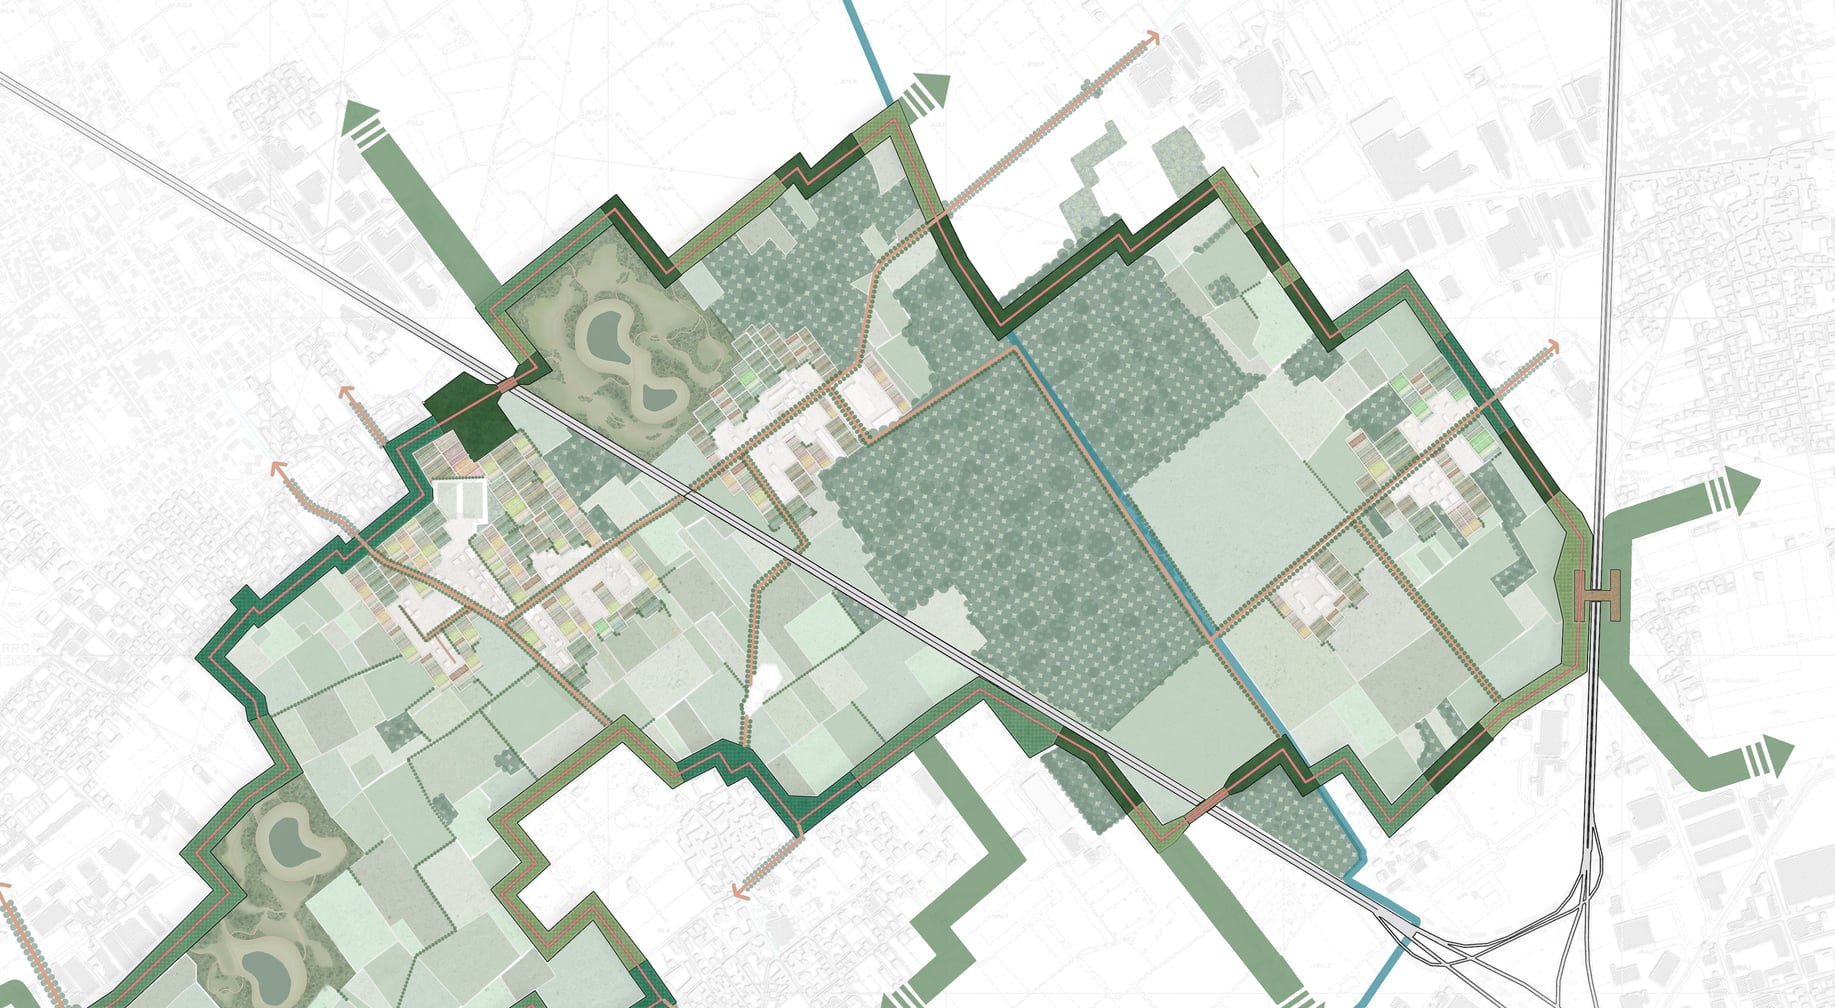
  6. Aerial diagram of the clearing between Milan and Varese mapping green corridors, paths, and surrounding fields
    Cells of Regeneration
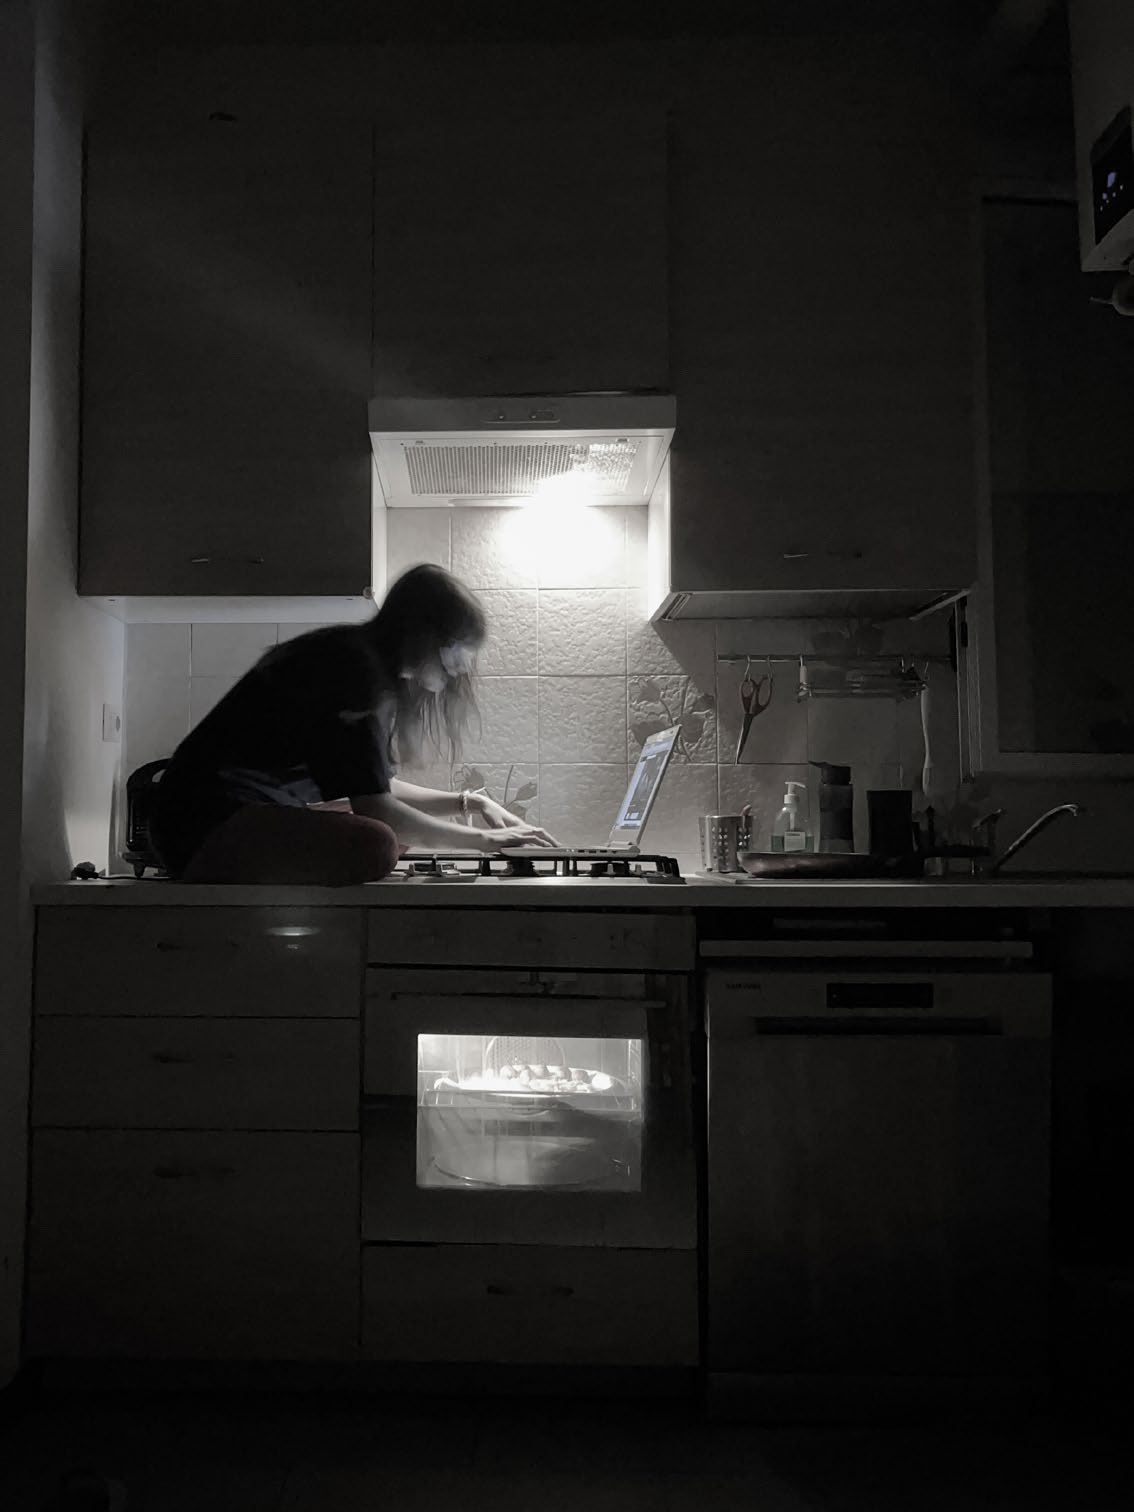
  7. A solitary figure working in a dark kitchen, illuminated by the light above the stove
    Misplaced
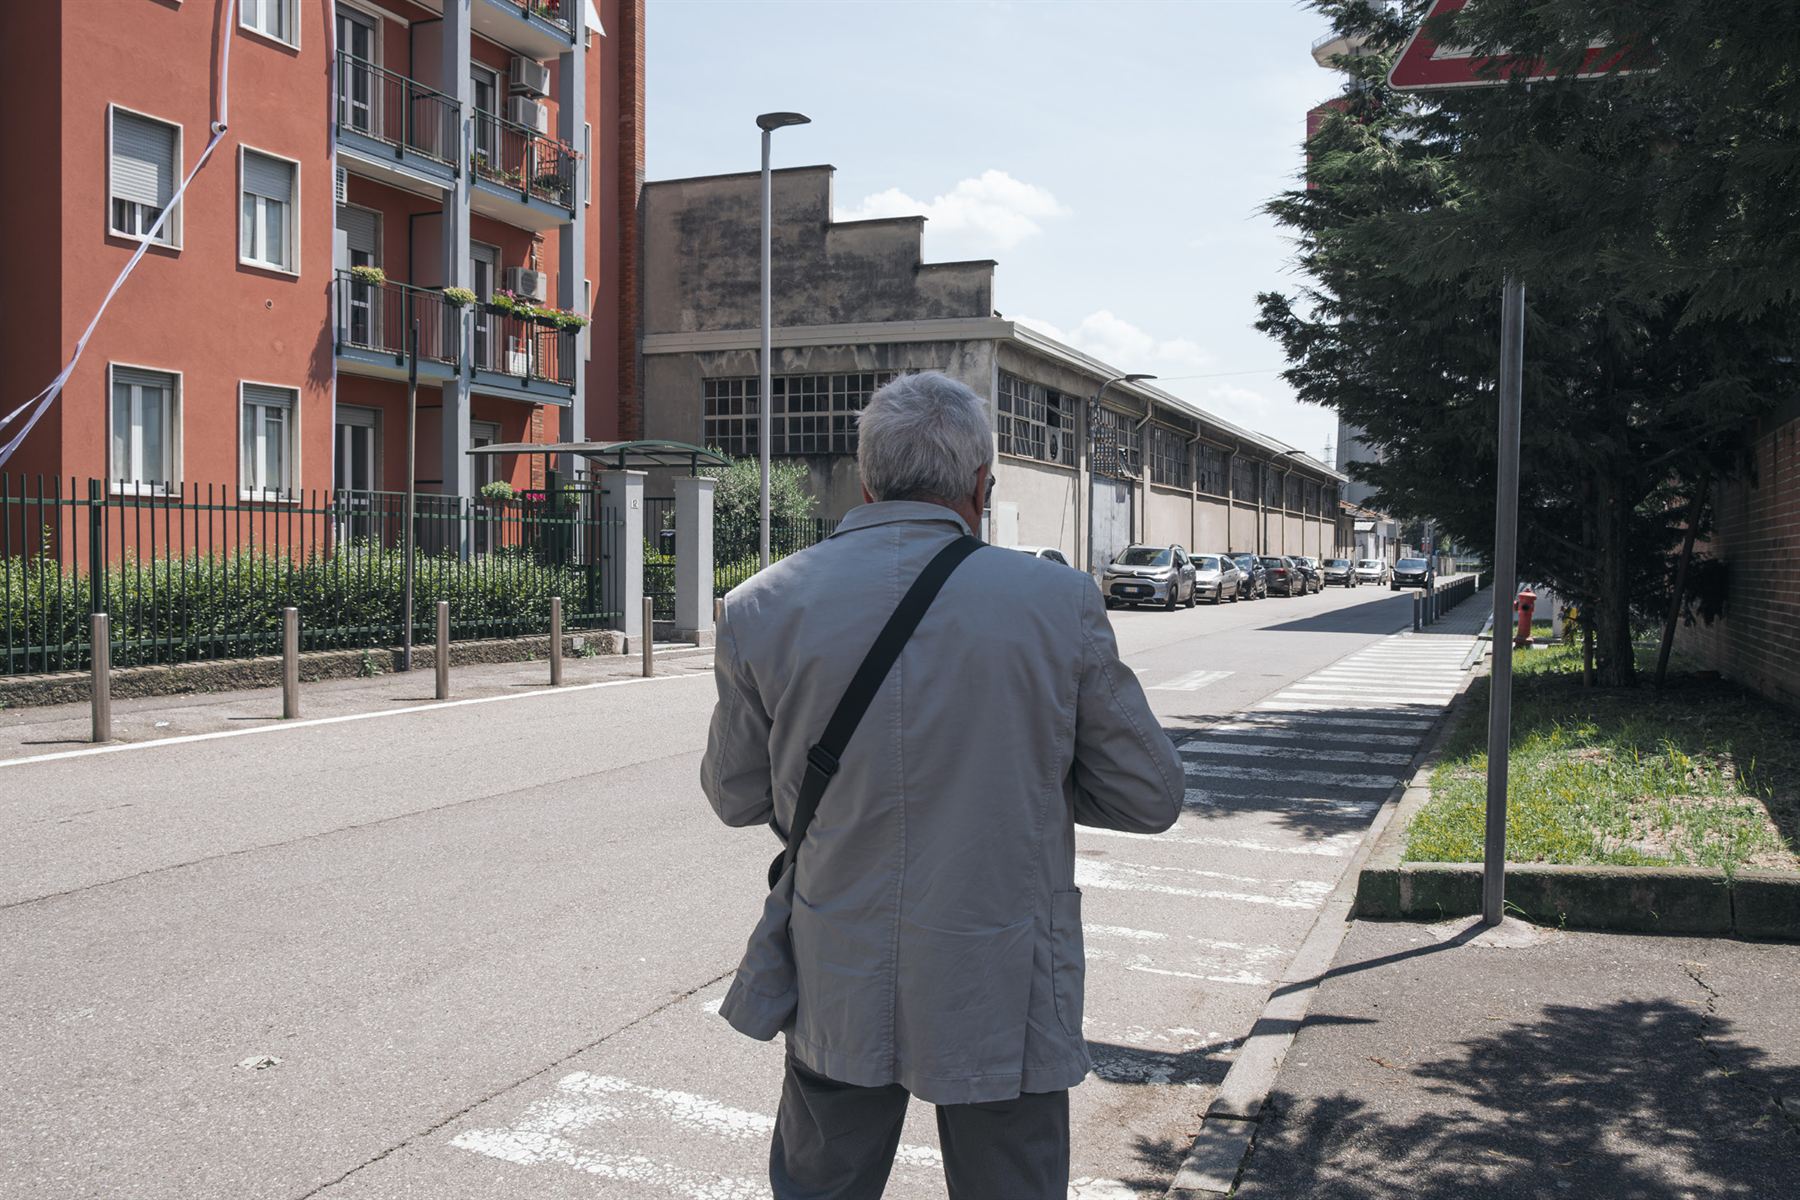
  8. A pedestrian walking away from the camera along a residential street in Pero, between an apartment building and a former industrial building
    Coin's Edge

Keep in touch

Let's continue the conversation.

For collaborations, project conversations, and research enquiries.

I’m a multidisciplinary designer with a spatial focus. Every project starts with looking for threads. Through concept development and storytelling, I uncover what a place is really about, and I’m drawn to what usually goes unnoticed. Every form a creative solution can take draws me in, whatever the scale or the tool. The small decisions interest me as much as the big idea.