Landscape and urban design competition
Rienz-Höfe Bruneck
A dynamic urban ecosystem at Bruneck's southern entrance.
Role Role not stated in supplied portfolio
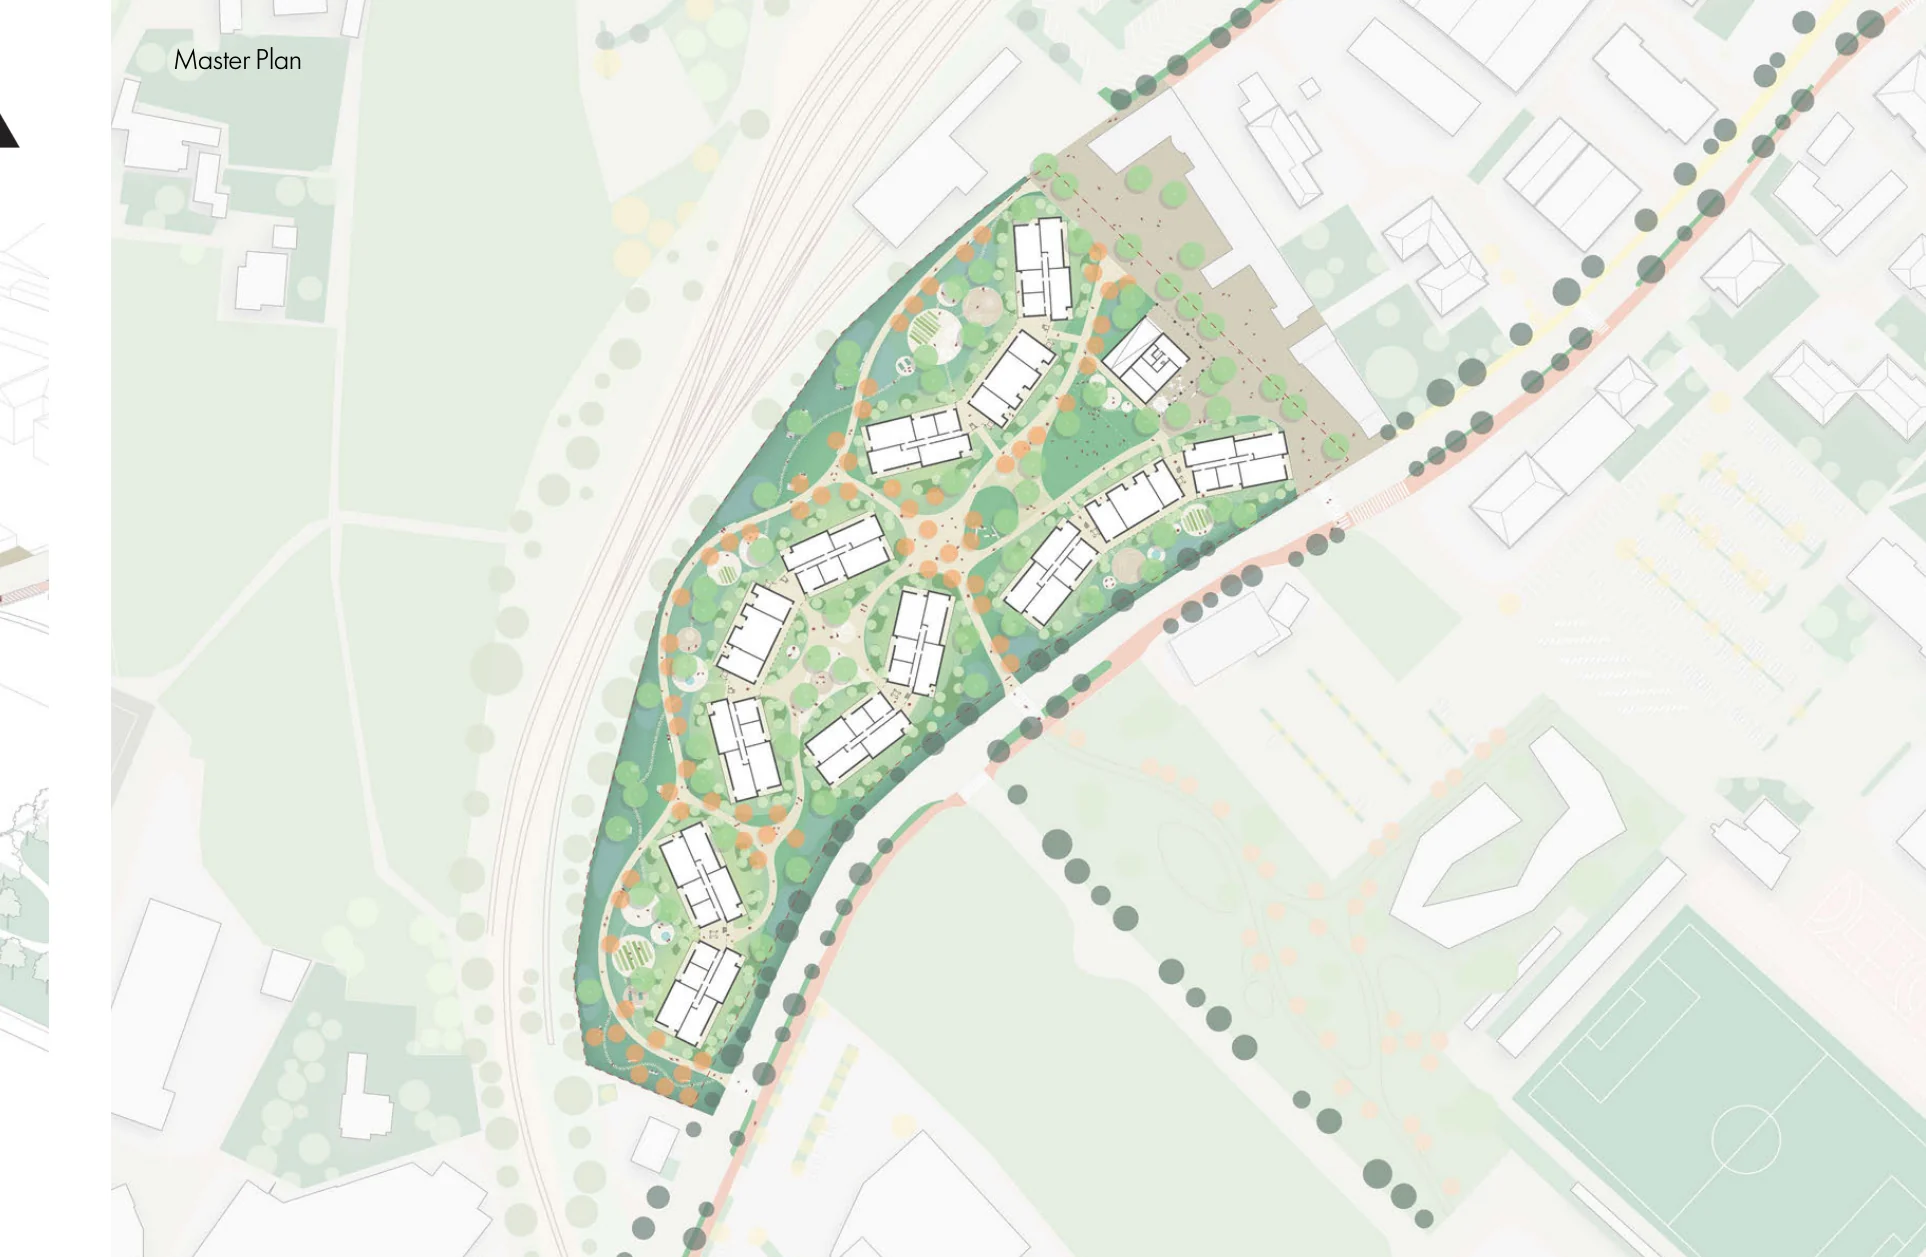
A permeable residential quarter
Source PDF page 3
The project combines an efficient structural system with a flexible architectural envelope, allowing each building to develop a distinct identity while remaining economical to construct. A former barracks site is transformed into a residential quarter of 2.2 hectares with 300–400 units and approximately 30,000 square metres of living space.
Arcades, loggias, and timber balconies structure the facades, creating private and shared outdoor spaces that support everyday social life. Integrated planting improves the microclimate, while generous internal corridors enhance daylight and informal encounters.
Rooted in an alpine-modern language of simple volumes, pitched roofs, and light timber facades, the architecture balances clarity and warmth. Hybrid construction, high energy performance, photovoltaic green roofs, and integrated rainwater management support long-term environmental and spatial quality.
Reading the site
Source PDF page 3
The context diagram and axonometric study locate the new quarter between the Rienz River, the old town, school and sports facilities, industry, and the larger alpine landscape.
Spatial systems
Source PDF page 4
Arcades, loggias, and timber balconies shape the facades and create a sequence of private and shared outdoor spaces that support everyday social life, while integrated planting improves the microclimate and brings greenery onto the buildings.
Clear volumes, pitched roofs, and light timber facades balance precision and warmth. Energy-efficient construction, green roofs with photovoltaic systems, rainwater management, and hybrid structures are integrated into the design rather than treated as separate technical layers.
Eight connected systems
Source PDF page 4
Movement, access, planting, housing, water, open space, and noise are resolved as an interdependent landscape framework.
Courtyards, housing, and section
Source PDF page 4
The perspective, plan, and two sections test how shared landscape and built form meet at eye level and across the full site.
Project credits
Source PDF pages 3 and 4
- Landscape and urban design
- LIA Collective
- Partners
- Christoph Kohl Stadtplaner und Architekten
- Graphics
- Saba Seighali, except team-work material identified in the portfolio credits
- Source
- Supplied portfolio PDF, PDF pages 3–4 (printed pages 4 and 6)